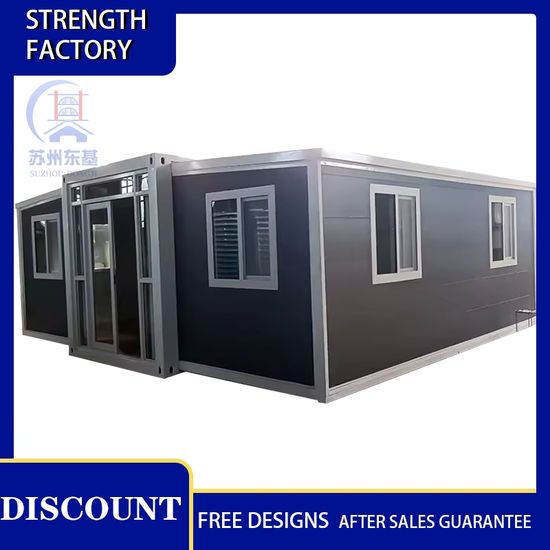
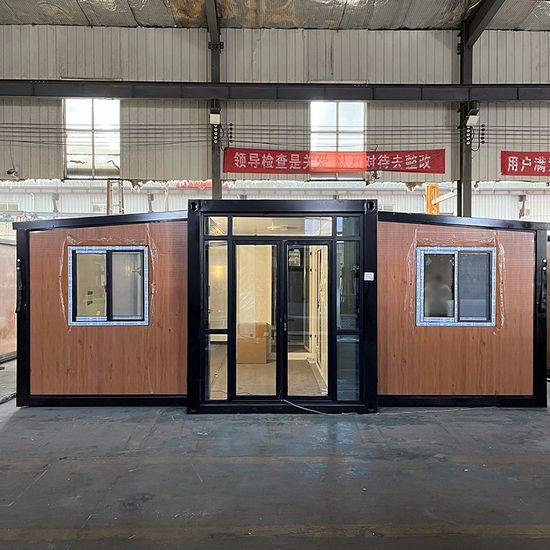
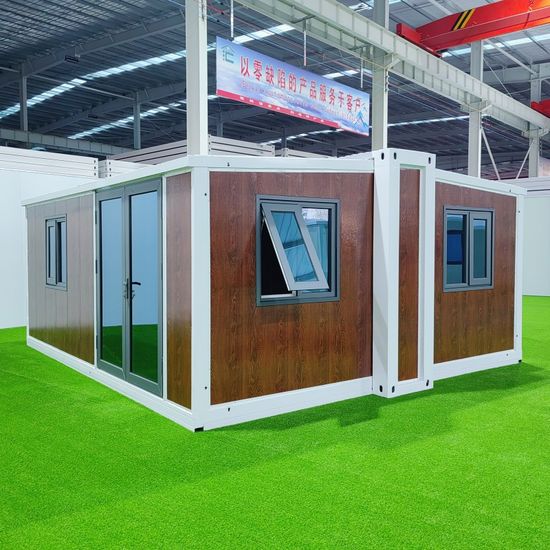
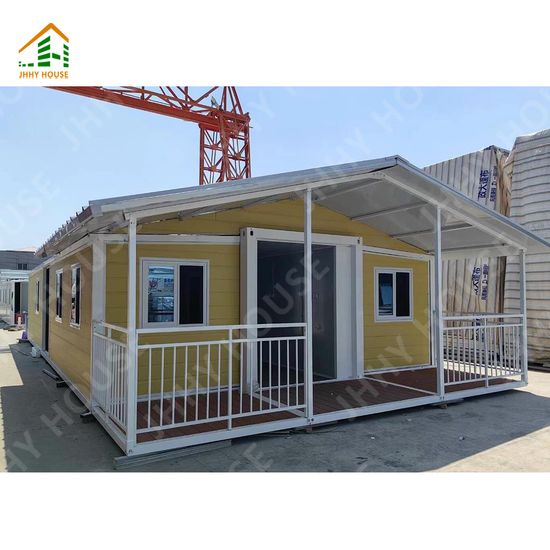
40FT Expandable Container House for Modular House Site Staff Accommodation Plan
US$1,055.00-1,780.00
1 Set(MOQ)
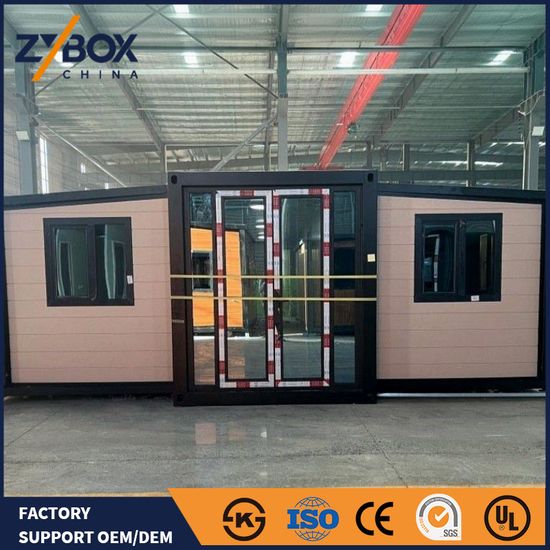
40FT Expandable Container House with Prefabricated Modular House 3 Bedroom Plan
US$1,055.00-1,780.00
1 Set(MOQ)

20FT Expandable Container House with Prefabricated Modular House 2 Bedroom Plan
US$1,055.00-1,780.00
1 Set(MOQ)

Modern Living Expandable Container House with 2 Bedroom Folding House Plan
US$1,055.00-1,780.00
1 Set(MOQ)

Site Expandable Container House with Modular House Worker Accommodation Room Plan
US$1,055.00-1,780.00
1 Set(MOQ)

Industrial Grade Prefab Expandable Container House with Factory OEM Service 40FT Plan
US$1,055.00-1,780.00
1 Set(MOQ)

40FT Expandable Container House with Modular House Two Bedroom Floor Plan
US$1,055.00-1,780.00
1 Set(MOQ)

20FT 2 Bedroom Expandable Container House with Prefabricated Modular House Interior Plan
US$1,055.00-1,780.00
1 Set(MOQ)

Prefabricated Modular House Expandable Container House with Two Bedroom Plan
US$1,055.00-1,780.00
1 Set(MOQ)

Luxury Prefab House 2 Bedroom Expandable Container House with Modern Layout Plan
US$1,055.00-1,780.00
1 Set(MOQ)

40FT Modular Homes House Layout Expandable Container House with Two Bedroom Plan
US$1,055.00-1,780.00
1 Set(MOQ)

Modular House Design Expandable Container House with Open Living Room Plan 40FT
US$1,055.00-1,780.00
1 Set(MOQ)

Rock Wool Wall Expandable Container House with Modular Homes House Floor Plan
US$1,055.00-1,780.00
1 Set(MOQ)

Modern Container House Modular Homes Homes Prefabricated Houses with Open Plan Interior Layout Design
US$1,055.00-1,780.00
1 Set(MOQ)

Modern Container House Modular Homes Homes Prefabricated Houses with Open Floor Plan and Comfortable Environment
US$1,055.00-1,780.00
1 Set(MOQ)

Modern Container House Modular Homes Homes Prefabricated Houses with Customized Floor Plan and Residential Design
US$1,055.00-1,780.00
1 Set(MOQ)

Ready to Live Prefabricated Portable Container House High Quality Economical Prefab Container House 40 FT Flat Pack Home Cottage Home Plans Luxury Prefab Tiny
US$1,150.00-1,599.00
1 Set(MOQ)

Affordable Expandable Container House Modular Prefabricated Home with Open Plan Living Room and Bedroom
US$4,300.00-6,500.00
1 Set(MOQ)

Flat Pack Living Storage Plans Expandable Price Summer Movable Steel Pre Fab Small Mobile Luxurious Portable Modular Prefabricated Tiny Prefab Container House
US$6,200.00
1 Set(MOQ)